HMO Layouts: How I Assess a House Before Converting It
October 20, 2021
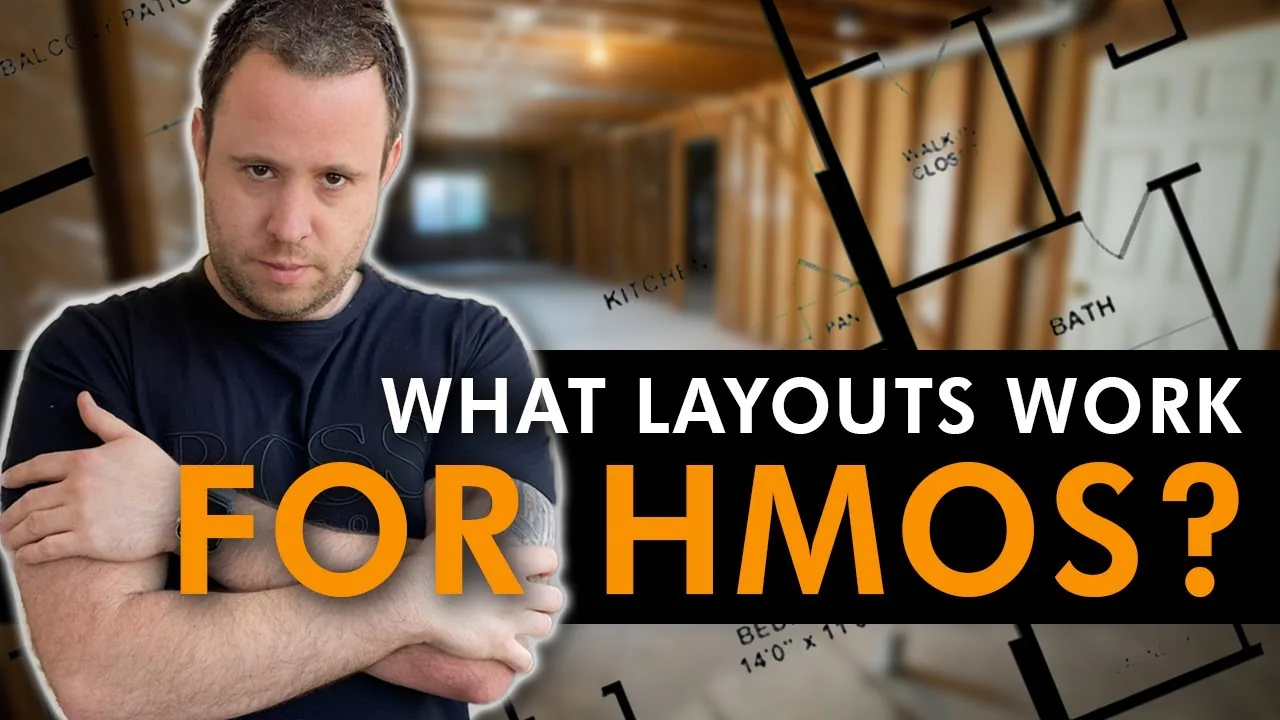
A good HMO layout starts with a house that is already close to what you need. I prefer to find the right arrangement of rooms rather than buy an awkward building and spend heavily creating corridors, moving walls and trying to make small bedrooms work.
In my October 2021 video, I looked at three-bedroom houses that might become four-room shared homes. The appeal was straightforward: letting individual rooms could produce more gross rent than letting the whole house to one household. But that extra income had to justify the additional cost, work and complexity.
The layout was a major part of the decision. A cheap purchase can become expensive if the building fights every change you need to make. Equally, an apparently simple conversion still needs proper checks on planning, licensing, room sizes and safety.
You can watch my original HMO layout discussion to see the floor-plan examples behind this approach.
Why I liked the smaller HMO model
The type of project I discussed involved using an existing ground-floor living room as another bedroom while retaining appropriate shared space elsewhere. That could turn a three-bedroom house into a four-room HMO without a large extension.
I used historical Sheffield rent illustrations of around £750 a month for a single let and up to £1,650 in total when let by the room. Those were examples from 2021, not current rent estimates for a property you’re considering today.
I also discussed target returns of roughly 15%–25%. Those were the levels I wanted to investigate as compensation for the extra complexity, not guaranteed or typical outcomes. A higher gross rent doesn’t tell you the net return until the full costs are included.
For me, the attraction was the possibility of a manageable conversion with useful income. That depended on starting with the right building, rather than assuming every three-bedroom house could be made to fit the same model.
Four occupants doesn’t automatically mean no licence
The original video simplified the licensing position when discussing smaller HMOs. I wouldn’t rely on that wording as a rule for a purchase now. In England, mandatory HMO licensing generally concerns five or more people forming more than one household and sharing facilities, but local additional licensing can cover smaller HMOs.
Planning is a separate question. A property below the mandatory licensing threshold can still need planning permission for a change of use. In Sheffield, for example, an Article 4 direction affects changes from ordinary houses to smaller HMOs within the designated area.
The important point is to check the exact address and intended use with the council before committing. Bedroom count alone doesn’t settle the matter. Neither does an agent saying that a similar house down the road is already being used in the same way.
I’d put these checks near the start of the process. There is little benefit in refining a conversion budget if the intended use isn’t acceptable or the applicable requirements change the economics completely.
Count people as well as bedrooms
I explained in the video why I had generally preferred single occupancy in my HMO rooms. The number of people affects the use of the building, and a couple in one bedroom is still two occupants.
In my experience at that time, the extra rent available from a couple hadn’t made the trade-off attractive for the properties I was discussing. That was an operating choice in my portfolio, not a statement that couples cannot be accommodated successfully in HMOs.
I’d assess any proposed occupancy against the permitted use, licence conditions where applicable, room sizes and shared amenities. Kitchens, bathrooms and other facilities have to support the number of people actually living there.
That avoids a common mistake: drawing four bedrooms on a plan and assuming the occupancy question is finished. The plan needs to describe how the home will function, not just how many rent lines could appear in a spreadsheet.
Why a side entrance can be useful
One of the layouts I liked had the entrance at the side of the house. That arrangement allowed access to the shared areas without requiring people to walk through the front reception room.
It meant the front room was more naturally suited to becoming a private bedroom. The rest of the ground floor could still provide circulation, kitchen facilities and shared living space without creating a new corridor through a room.
In the video I described the physical conversion in simple terms. In practice, changing a room’s use involves more than putting in a bed and changing a door. The full fire-safety approach, ventilation, facilities and other requirements need to be assessed for the property.
The benefit of the side entrance wasn’t that it removed those obligations. It was that the basic circulation already supported the proposed arrangement, reducing the amount of structural rearrangement needed to reach a workable layout.
Why some front entrances create extra work
Another example had a more open ground floor, with the front entrance leading into the living space. To create a private bedroom, I would have needed to form a corridor and separate the room from the route through the house.
That corridor consumes floor area. It can make the new bedroom narrower and affect the shared space left behind. There may also be work involving doors, services and the appropriate fire protection.
I questioned whether that extra complexity was worthwhile when another house might already have a more suitable arrangement. The building work didn’t necessarily create an equivalent increase in value simply because it was necessary for my chosen layout.
It’s a useful distinction when comparing purchases. A property can be physically convertible without being the best starting point. I’d rather compare the total delivered cost of a few suitable options than become attached to making one awkward house work.
Width can matter more than the room count suggests
I also discussed a wider property in Kettering as a contrast. A similar front-entry arrangement could work better because the building had enough width to accommodate circulation and usable rooms.
A difference of a couple of feet can sound minor on paper. Once a corridor, bed, wardrobe and other furniture need to fit, it can make a substantial difference to how comfortable the room feels and how easily it can be used.
That’s why I don’t assess a layout only by looking at the coloured boxes on an agent’s floor plan. I’d want measurements and a practical furniture arrangement. Doors need to open, people need to move around, and the room needs to work beyond the photograph.
A narrow space that technically contains the necessary objects may still be unattractive to tenants. The aim is to provide a home people want to stay in, not simply to reach a theoretical maximum number of bedrooms.
Minimum room sizes are a starting point
One example in the video included a room measured at about 57 square feet, roughly 5.3 square metres. I identified that as too small for the adult bedroom use being discussed.
For licensed HMOs in England, the national minimum sleeping-room sizes include 6.51 square metres for one person over ten and 10.22 square metres for two people over ten. Areas with a ceiling height below 1.5 metres don’t count towards the relevant floor-area calculation.
The government’s HMO licensing and room-size guidance explains that these are minimum standards. Local requirements and the overall suitability of the accommodation can require more space.
I wouldn’t use the national minimum as a design target for every bedroom. A room also needs to work in practice, and the council’s standards for the particular property and occupancy should be checked before relying on the plan.
Don’t sacrifice the shared home to gain a bedroom
In the floor-plan discussion, I wanted tenants to retain access to the garden and usable shared areas. That matters because converting every attractive space into a bedroom can make the rest of the house awkward.
I’d look at where people cook, eat, store food and spend time outside their rooms. I’d also consider noise and privacy: a bedroom beside a busy shared area may work differently from one upstairs away from the main activity.
These aren’t details to leave until after the purchase. They affect the tenant experience, the likely demand and potentially the standard of accommodation the council will accept.
A strong rent estimate should reflect the finished home you can actually provide. It shouldn’t be borrowed from a better-designed HMO with larger bedrooms and more generous communal space while your own budget removes those features.
Compare the full conversion cost with buying better
In the video I used the example of spending another £5,000–£6,000 creating internal arrangements. My point was that money used on avoidable work might instead contribute towards buying a more suitable property.
The financing comparison isn’t automatic: lenders, valuations and deposit requirements determine what can be borrowed. But the underlying question remains useful. Would a higher purchase price produce a lower or more reliable total cost once the conversion is included?
I’d include professional fees, safety work, furnishing, finance during the works and contingency. My article on refurbishment mistakes explains why expenditure doesn’t always create the value an investor expects.
I’d then check net income after the HMO’s operating costs and management. My letting-agent fee guide helps show why the management arrangement belongs in that calculation from the beginning.
Choose the building that helps the plan work
My preference is for layouts that need relatively little rearrangement, have genuinely usable bedrooms and retain sensible shared space. Side entrances can help; wider front-entry houses can work too. The details of the building matter more than a simple rule about its exterior appearance.
I’d confirm the legal position, measure the rooms, cost the complete work and test the rent before deciding. If the upstairs rooms are unsuitable or the ground floor needs expensive compromises, walking away may be the most useful decision.
If you’d like to discuss an HMO plan before committing, book a free 30-minute call. You can also explore the Starter Club or find out about Done For You for support with your next step.